
Join Login
2065 Gentry Lane, Carson City, NV 89701 Photo

32 Total Photos [Click to View All]

2065 Gentry Lane
Carson City, NV 89701
$775,000
4 Beds | 3 full Baths | 2212 sqft | 1.17 Acreage

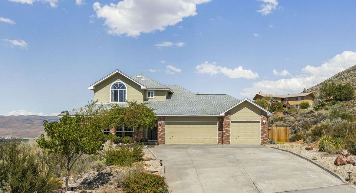
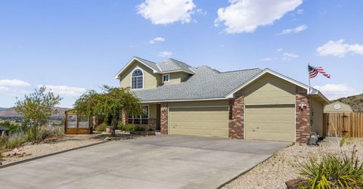
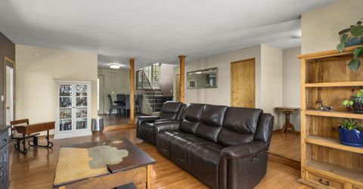
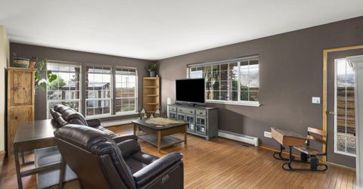
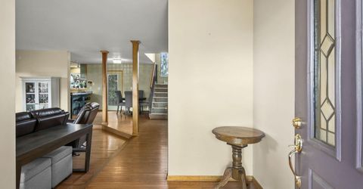
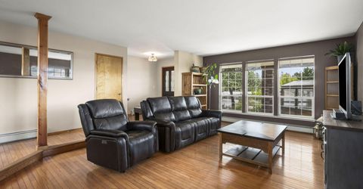
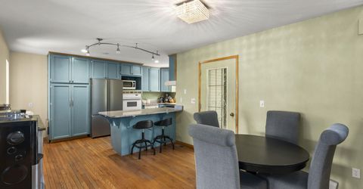
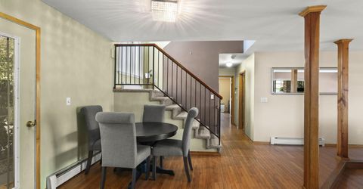
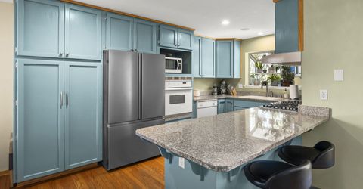
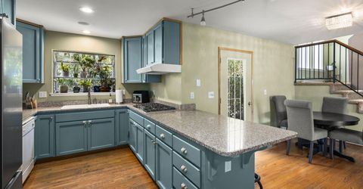
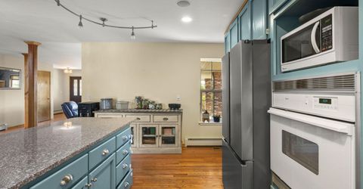
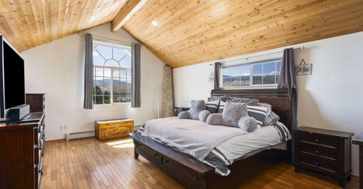
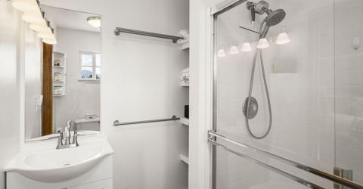
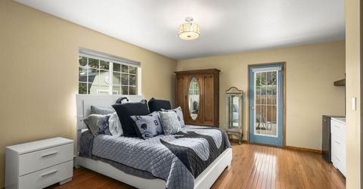
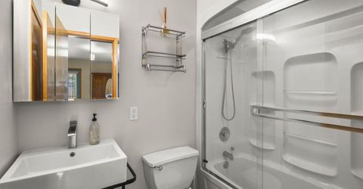
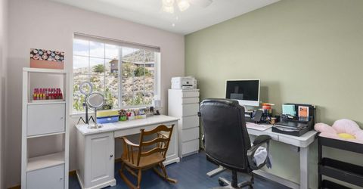
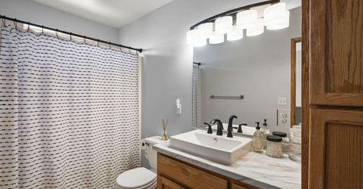
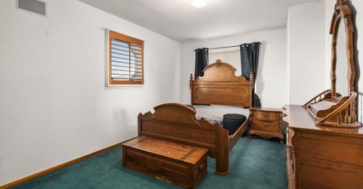
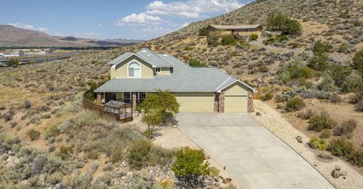
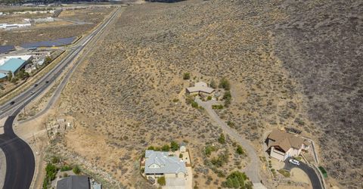
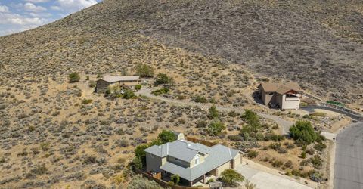
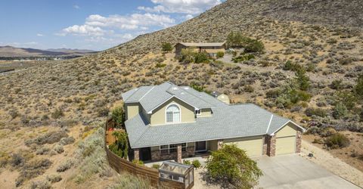
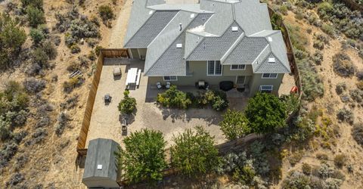
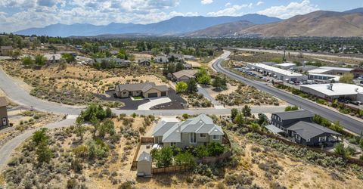
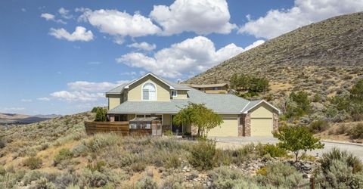
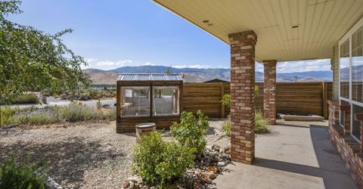
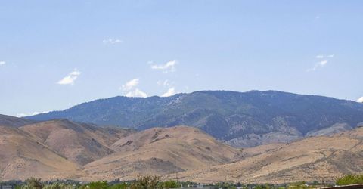
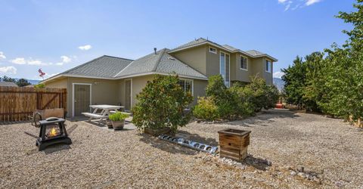
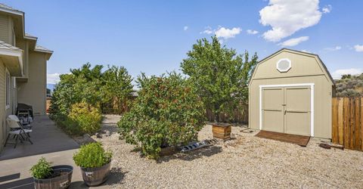
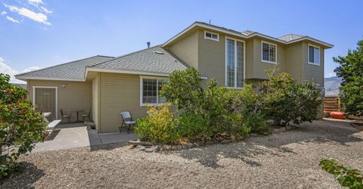
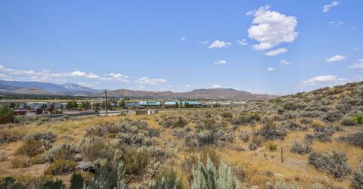
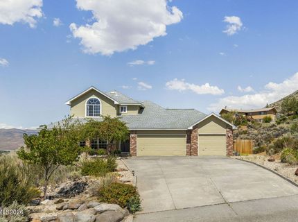
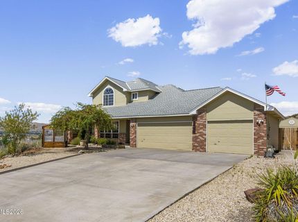
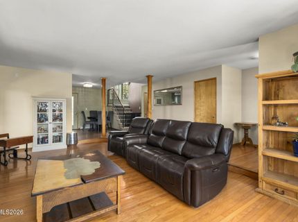
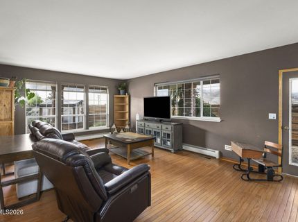
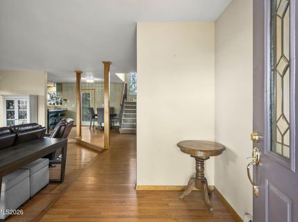
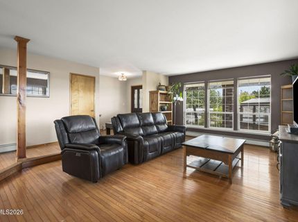
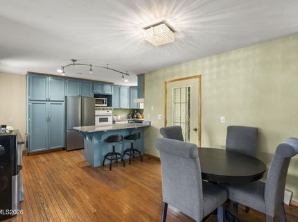
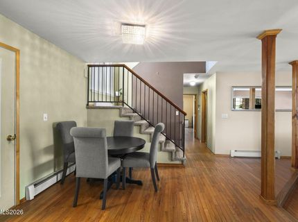
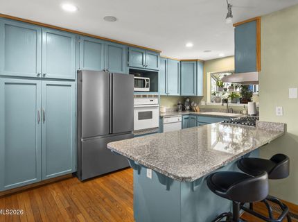
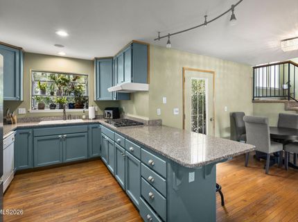
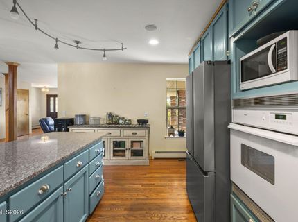
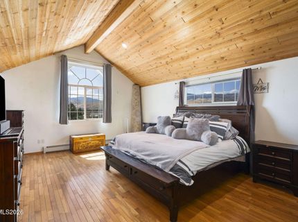
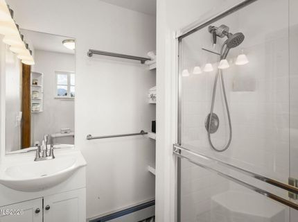
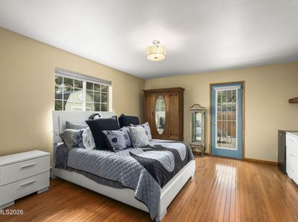
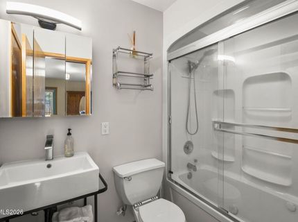

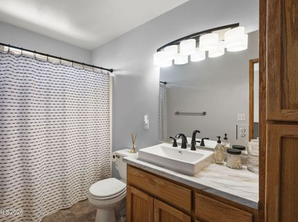
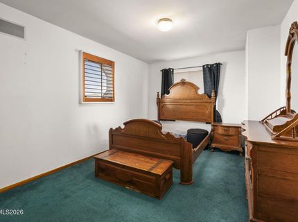
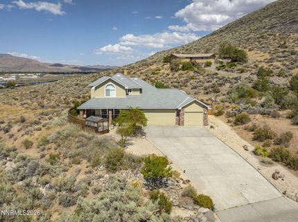
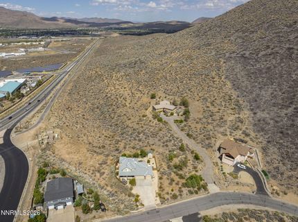
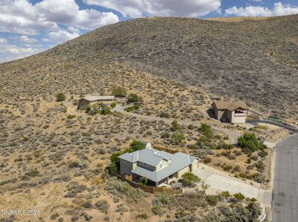
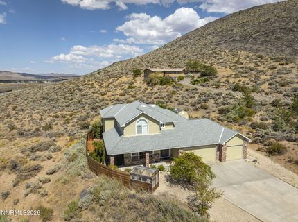
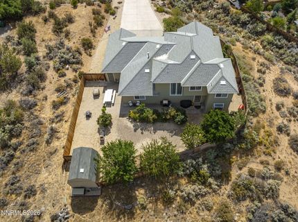
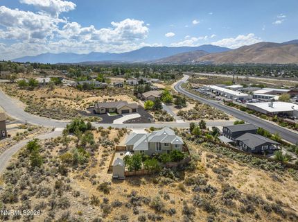
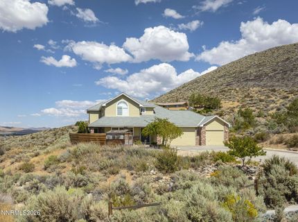
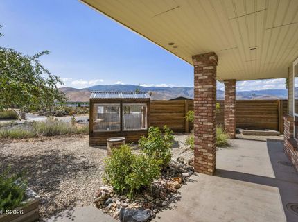
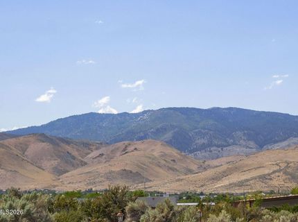
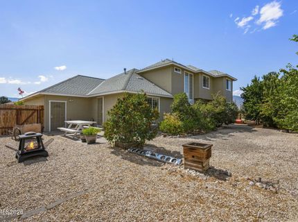
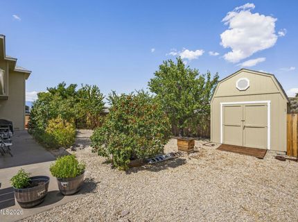
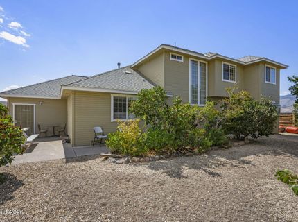
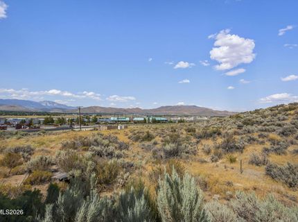
Enjoy privacy along with mountain and valley views from this lovely home located on 1.17 acres in the eastern foothills of Carson City. Four bedrooms, including one on the main level with its own bathroom featuring a jetted tub and separate entrance, provide space for all. The living room, dining area, and kitchen are nicely open allowing for great entertaining. Upstairs the large primary bedroom has a nice size walk-in closet, bathroom, and amazing views looking towards the west. The backyard is fully fenced, low maintenance, and private with a variety of fruit trees and access to the back of the property. The 10x12 shed has a concrete pad and in front is an adorable greenhouse to start those flowers and vegetables in next spring. To top it off there is a 3 car garage, both a hot water baseboard system, and forced air heating and AC. Home is tenant occupied so please allow 24 hours notice for showings and do not disturb occupants.

Contact Agent(s) for More Information

Property Details

Property Type: Residential - Single Family
Cooling: Central Air
Garage: 3 car attached
Heating: Baseboard, Forced Air, Hot Water
Lot Size: 1.17 Acres
Roof Type: Composition, Pitched
Stories: 2.0
Taxes: $4,251
Year Built: 1997
MLS ID: 260011223

Feature Descriptions

Additional Rooms: Bedroom/Office Main Floor
Appliances: Disposal, Dishwasher, Refrigerator, Oven, Gas Cooktop
City Limits: Yes
Construction Type: Site/Stick-Built
Cooling Y/N: Yes
Days on Site: 1
Dining: Family Room Combination
Exterior: Brick Veneer, Wood Siding
Fencing: Back Yard
Flooring: Brick, Carpet, Wood
Foundation: Crawl Space
Heating Y/N: Yes
Horse Y/N: Yes
Kitchen: Breakfast Bar, Built-In Dishwasher, Built-In Single Oven, Disposal, Gas Cooktop
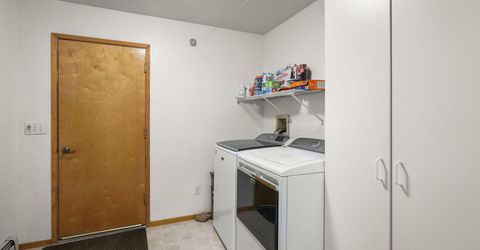
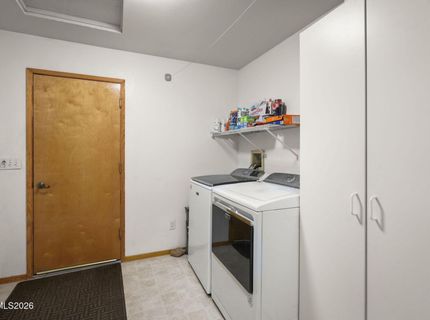
Laundry Features: Laundry Room, Shelves, Electric Dryer Hookup
Living Room: Family Room Combination
Lot Features: Gentle Sloping, Adjoins BLM/BIA Land
Master Bedroom: High Ceilings, Shower Stall, Walk-In Closet(s)
OtherStructures: Shed(s)
Parcel #: 010-062-40
Parking: Attached, Garage, Garage Door Opener, Garage Door Opener Controls
Patio/Porch: Patio, Uncovered
Road Frontage: Public
Road Responsibility: Public Maintained Road
Security Features: Carbon Monoxide Detector(s), Smoke Detector(s)
Sewer: Public Sewer
Special View Info: City, Desert, Mountain(s), Valley
Sprinklers: None
SQFT Living: 2212
Utilities: Cable Available, Electricity Available, Electricity Connected, Natural Gas Available, Natural Gas Connected, Phone Available, Sewer Available, Sewer Connected, Water Available, Water Connected, Cellular Coverage, Internet Available, Internet Connected, Water Meter Ins
Water: Public
Water Rights Y/N: No
Window Features: Blinds, Drapes, Double Pane Windows, Vinyl Frames

Amenities

Central Vacuum
High Ceilings
Vaulted Ceiling(s)
Breakfast Bar
Walk-In Closet(s)

Schools

High School: Carson
Middle School: Eagle Valley
Elementary School: Al Seeliger

Neighborhood Map

Driving Directions

Demographics

Estimate My Payments

  • Estimated Payment
    $2,305.11
  • Principal & Interest
    $1,724.81
  • Property Tax
    $354.25
  • Homeowner's Insurance
    $226.04
(Payments are an estimate and may vary by lender)

Mortgage Calculator

Change Payment Information

%
years/fixed
yearly
yearly (est.)
Contact Photo

We're Here to Help

Connect with our team of knowlegable local agents to guide your next move with style and grace.

Login to My Homefinder